
Just Listed
Address
101 Huntstrom Drive Ne, Calgary, AB
Price
$ 297,500
Property Attributes
- ID#A2344474
- TypeSingle Family
- Listing Status Active
- CityCalgary
- AreaCAL Zone N
- NeighbourhoodHuntington Hills
- Postal CodeT2K 5V5
- StyleModular Home
- Year Built1980
- Price$ 297,500
- Bedrooms2
- Full Bathrooms1
- Half Bathrooms0
- Sqr Footage922
- Lot Size0.092906 Acres
Data Source:
Pillar 9 Technologies
Property Description
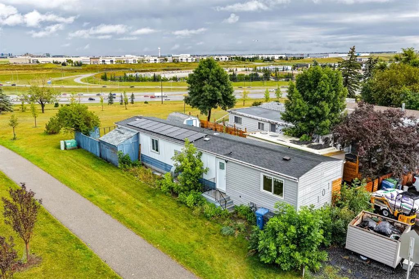
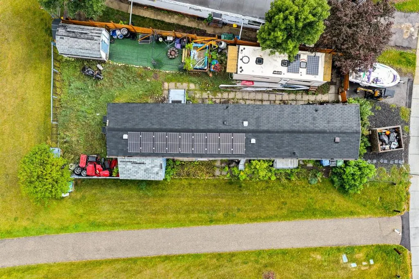
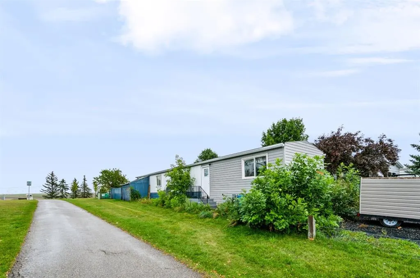
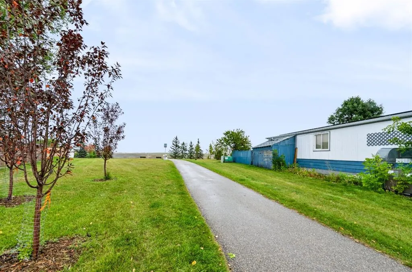
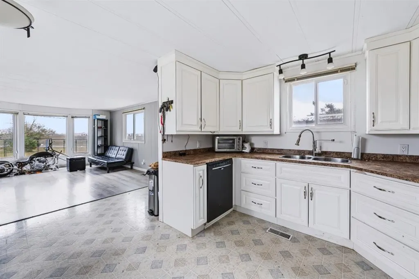
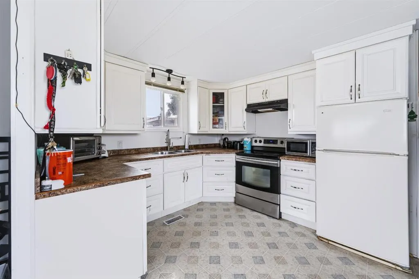
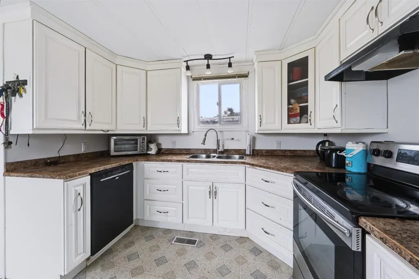
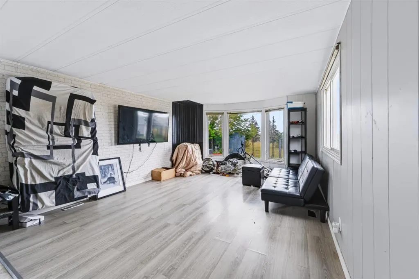
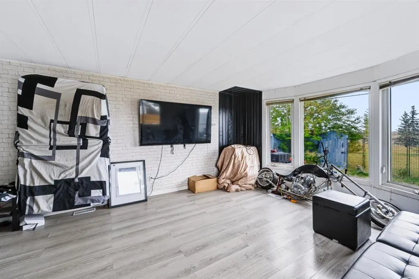
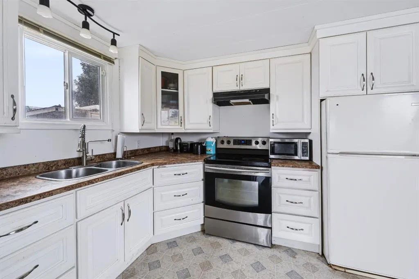
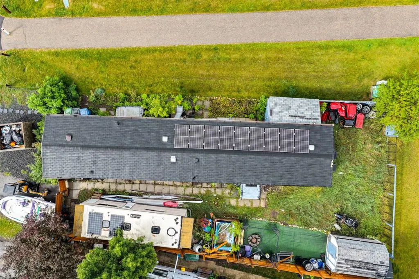
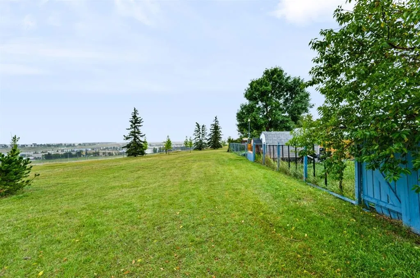
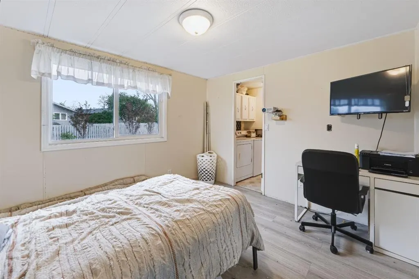
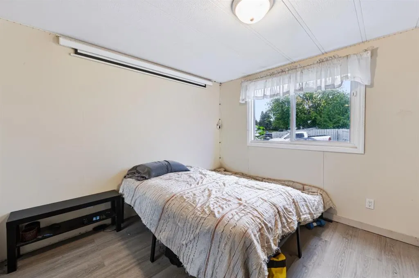
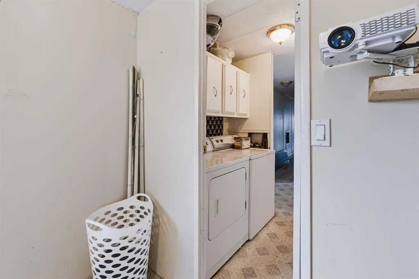
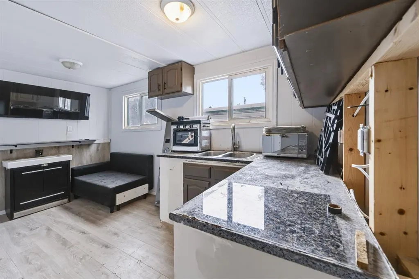
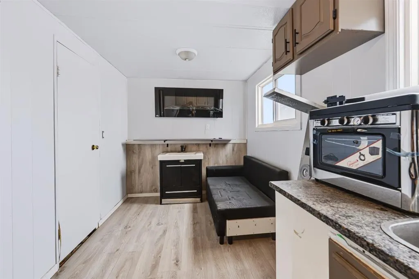
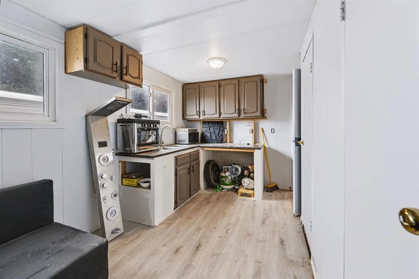
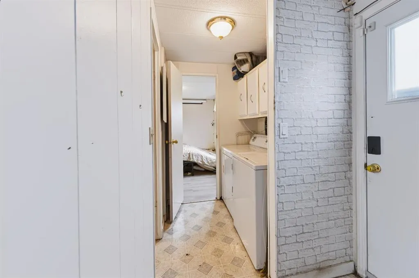
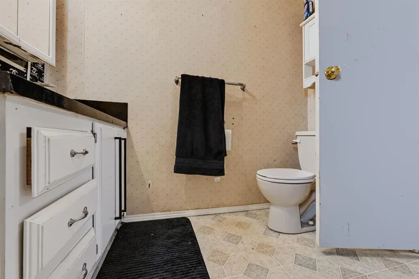
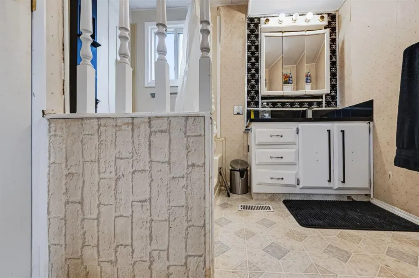
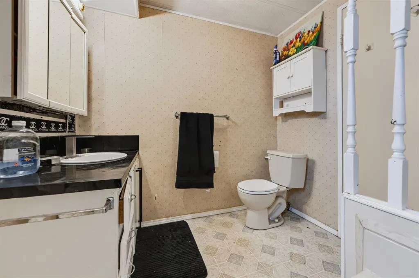
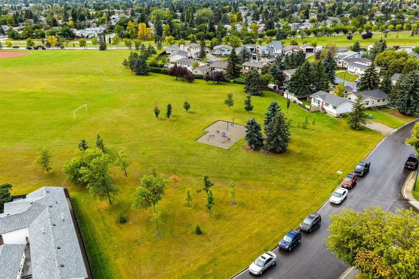
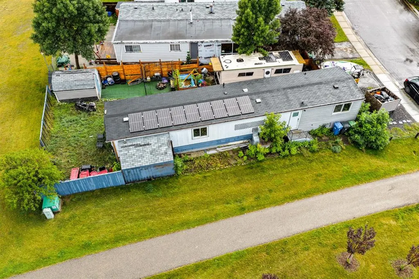
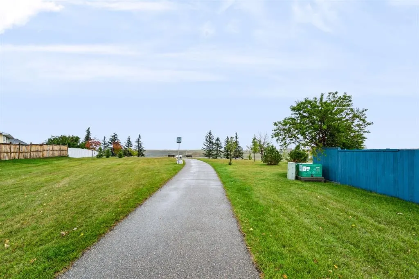
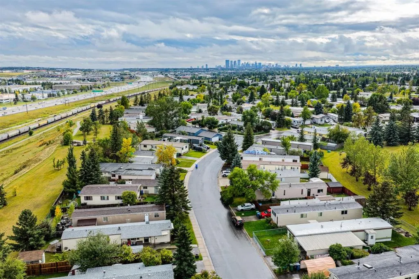
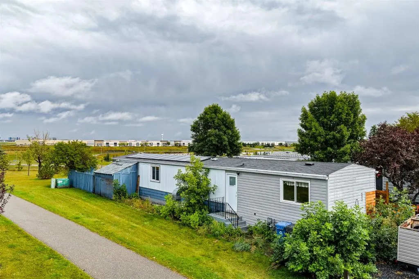
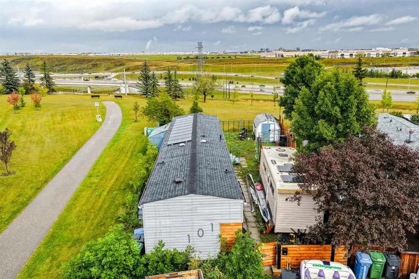
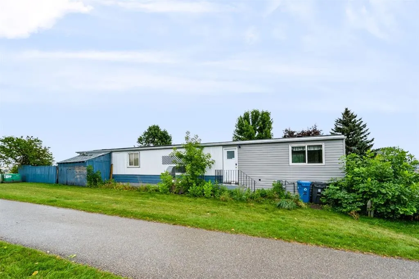
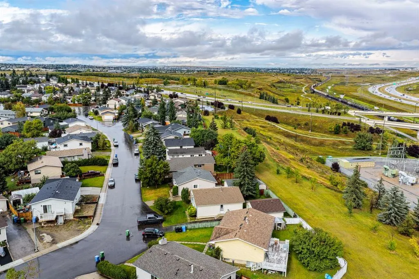
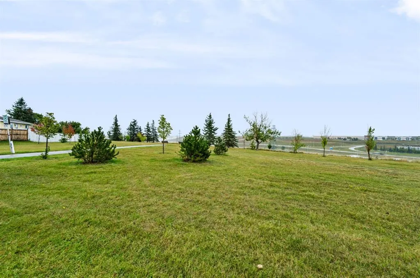
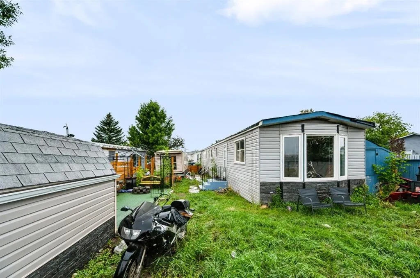
Incredible opportunity to own a home on your own lot with at an affordable price! Fantastic location-This home sits on large CORNER LOT BACKING on to a park and GREEN SPACE. There is a playground across the street and close to all amenities and easy access to major roadways and downtown . This home has had several upgrades including a NEW roof May 2025 , newer siding with a unique wood corner accent, newer fence, laminate flooring, new electrical, new plumbing fixtures , oversized bathtub with a luxury shower panel, new energy efficient windows with an AMAZING VIEW of the GREEN SPACE and park from the living room Bay window. The grass has been replaced in the front yard with lava rocks for low yard maintenance, the backyard features a gas fire pit with Astro turf. There’s also ample parking.Central air conditioning unit keeps you cool all summer long. With a little more TLC this Is a GREAT opportunity to own home and adding your own personal touches.
| Price History | |
|---|---|
| 9/11/2026 | Listed $297,500 |
General Features
| Heating | Forced Air,Natural Gas,Solar |
|---|---|
| Cooling | Central Air |
| Roof | Asphalt Shingle |
| Appliances | Dishwasher,Dryer,Refrigerator,Stove(s),Washer |
| Zoning | R-MH |
| Restrictions | None Known |
| Year Built | 1980 |
| Architectural Style | Modular Home |
| Community Features | Schools Nearby,Shopping Nearby,Sidewalks,Street Lights,Walking/Bike Paths |
| Levels | One |
| Property Subtype | Detached |
| Transaction Type | For Sale |
| County | Calgary |
| Property Type | Residential |
| Subdivision Name | Huntington Hills |
| Parking Total | 2 |
| Construction Materials | Metal Siding |
| District | CAL Zone N |
| Full Baths | 1 |
| Status | Active |
| City | Calgary |
| Structure Type | Manufactured House |
| Standard Status | Active |
| Condo Type | Not a Condo |
| Suite | No |
Interior Features
| Interior Features | Soaking Tub |
|---|---|
| Basement | None |
| Flooring | Linoleum,Vinyl Plank |
| Bedrooms Above Grade | 2 |
| Rooms Above Grade | 6 |
| Total Bedrooms | 2 |
| Below Grade Finished Area Unit Type | SquareFeet |
| Total Baths | 1 |
| Laundry Features | In Unit |
| Main Level Areas | SquareFeet |
Exterior Features
| Exterior Features | Private Yard,Storage |
|---|---|
| Lot Features | Back Yard,Few Trees,No Neighbours Behind |
| Fencing | Fenced |
| Inclusions | N/A |
| Parking Features | Parking Pad |
| Frontage Length | 10.69M 35`1 |
| Foundation | Wood |
| Lot Size Acres | 0.09 |
| Lot Size Square Feet | 4047 |
| Frontage Ft | 35.07 |
| Patio And Porch Features | Other,Patio,See Remarks |
Amenities
- Foreclosure
- Views
- Short Sale
- New Construction
- Adult 55+
- Lease To Own
- No Strata Fees
- Furnished
- Primary On Main
- Air Conditioning
- Seller Finance
- Green
- Fixer Upper
- Horse
- Golf
- Fireplace
- Deck
- Garage
- Basement
- Pool
Property vs Single Family Average in T2K 5V5
Price
Year Built
Visits
In The Neighbourhood
Open House
Calgary
$ 690,000
- Type
- Single Family
- Size
- 1,158 SqFt
- Rooms
- 5 Beds + 2.5 Baths
Real Broker
Just Listed
Calgary
$ 649,999
- Type
- Single Family
- Size
- 1,078 SqFt
- Rooms
- 4 Beds + 2 Baths
Real Estate Professionals Inc.
Calgary
$ 549,900
- Type
- Single Family
- Size
- 1,191 SqFt
- Rooms
- 3 Beds + 2.5 Baths
RE/MAX Complete Realty
Calgary
$ 699,900
- Type
- Single Family
- Size
- 1,750 SqFt
- Rooms
- 4 Beds + 2 Baths
Real Estate Professionals Inc.
Calgary
$ 549,900
- Type
- Single Family
- Size
- 1,238 SqFt
- Rooms
- 5 Beds + 2 Baths
Real Estate Professionals Inc.
 Data is supplied by Pillar 9™ MLS® System. Pillar 9™ is the owner of the copyright in its MLS® System. Data is deemed reliable but is not guaranteed accurate by Pillar 9™. The trademarks MLS®, Multiple Listing Service® and the associated logos are owned by The Canadian Real Estate Association (CREA) and identify the quality of services provided by real estate professionals who are members of CREA. Used under license.
 All information deemed reliable but not guaranteed. All properties are subject to prior sale, change or withdrawal. Neither listing broker(s) or information provider(s) shall be responsible for any typographical errors, misinformation, misprints and shall be held totally harmless. Listing(s) information is provided for consumer's personal, non-commercial use and may not be used for any purpose other than to identify prospective properties consumers may be interested in purchasing. The data relating