
Just Listed




Address
168 Tuscany Valley Drive Nw, Calgary, AB
Price
$ 550,000
Property Attributes
- ID#A2343380
- TypeSingle Family
- Listing Status Active
- CityCalgary
- AreaCAL Zone NW
- NeighbourhoodTuscany
- Postal CodeT3L 2C2
- Style2 Storey
- Year Built1996
- Price$ 550,000
- Bedrooms3
- Full Bathrooms1
- Half Bathrooms1
- Sqr Footage1213
- Lot Size0.103926 Acres
Data Source:
Pillar 9 Technologies
Property Description
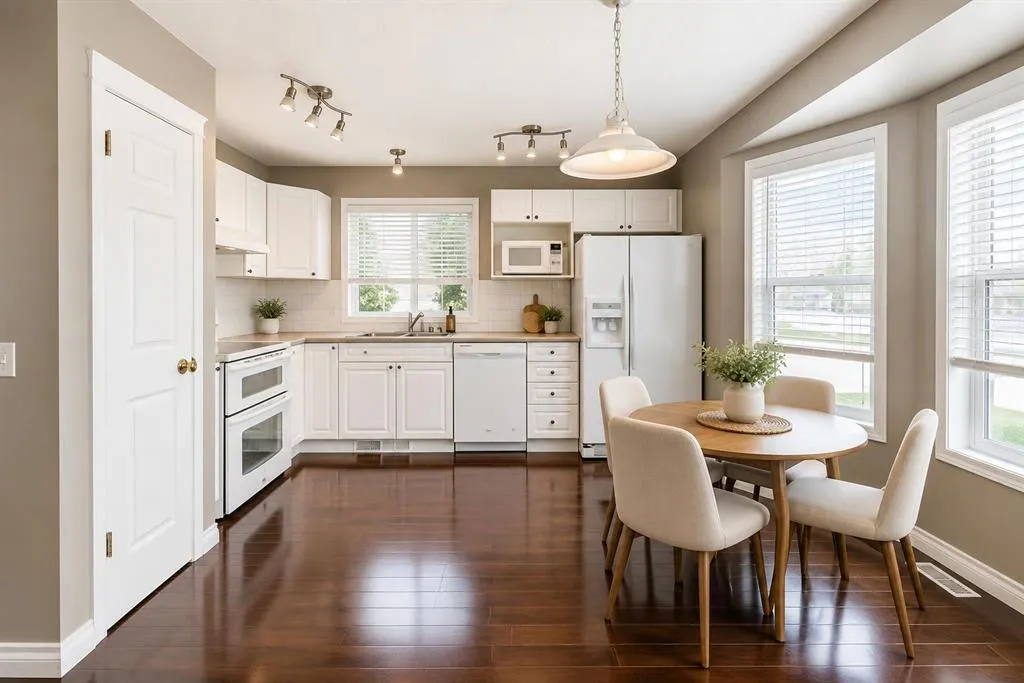
THE SELLER IS EXTREMELY MOTIVATED! Don’t miss this opportunity — book your showing, come take a look and BRING YOUR BEST OFFER! Here’s your opportunity to get into the highly sought-after community of Tuscany! Ideally located directly across from a playground and close to schools, parks and community amenities, this charming two-storey offers a fantastic combination of location, space, outdoor living and potential. The home is vacant, easy to show and ready for its next owner! Inside, you’ll find a bright and functional layout with plenty of opportunity to make the home your own. The kitchen features a large bay window overlooking the spacious deck and treed backyard. Upstairs, the primary bedroom features a walk-in closet, while custom blinds throughout the home add comfort and style. The fully developed basement adds valuable living space with a cozy family room and fireplace — perfect for movie nights, a games area or a comfortable place to unwind — along with a convenient laundry area. NEED PARKING? THIS ONE DELIVERS! An oversized garage with a brand-new roof, plus additional space for RV parking or extra vehicles, is a valuable bonus and a feature that can be hard to find. Living in Tuscany also means access to the private Tuscany Club, with the annual HOA fee providing residents with a variety of recreational amenities and programs. Whether you’re a first-time buyer, young family, investor, or looking for a home where you can add your own personal touches and build equity, this property offers tremendous potential in one of NW Calgary’s most desirable established communities. GREAT LOCATION • GREAT YARD • OVERSIZED GARAGE • RV PARKING • DEVELOPED BASEMENT • VACANT & READY TO GO!
| Price History | |
|---|---|
| 9/10/2026 | Listed $550,000 |
General Features
| Heating | Central,Natural Gas |
|---|---|
| Cooling | Central Air |
| Roof | Asphalt Shingle |
| Appliances | Dishwasher,Electric Range,Refrigerator,Washer/Dryer |
| Zoning | R1 |
| Number of Garage Spaces | 2 |
| Restrictions | None Known |
| Year Built | 1996 |
| Architectural Style | 2 Storey |
| Community Features | Clubhouse,Park,Playground,Schools Nearby,Sidewalks,Walking/Bike Paths |
| Levels | Two |
| Property Subtype | Detached |
| Transaction Type | For Sale |
| HOA Fee 2 | 313.00 |
| County | Calgary |
| Property Type | Residential |
| Subdivision Name | Tuscany |
| Parking Total | 6 |
| Construction Materials | Vinyl Siding,Wood Frame |
| District | CAL Zone NW |
| Full Baths | 1 |
| Status | Active |
| City | Calgary |
| Basement Development | Finished |
| Association Amenities | Other |
| Structure Type | House |
| Standard Status | Active |
| Condo Type | Not a Condo |
| Association Fee 2 Frequency | Annually |
| Association 2 YN | Yes |
| Suite | No |
Interior Features
| Interior Features | Central Vacuum,No Animal Home,No Smoking Home,Pantry,Vinyl Windows,Walk-In Closet(s) |
|---|---|
| Basement | Full |
| Flooring | Carpet,Laminate |
| Floor Location | Ground |
| Fireplace Features | Basement,Family Room,Gas,Glass Doors |
| Fireplaces Total | 1 |
| Basement Features | None |
| Half Baths | 1 |
| Bedrooms Above Grade | 3 |
| Rooms Above Grade | 5 |
| Total Bedrooms | 3 |
| Below Grade Finished Area | 525.20 |
| Below Grade Finished Area Unit Type | SquareFeet |
| Total Baths | 2 |
| Laundry Features | In Basement |
| Main Level Finished Area | 606.40 |
| Main Level Finished Area Metres | 56.34 |
| Main Level Finished Area SF | 606.40 |
| Main Level Finished Area Srch Sq | 606.40 |
| Main Level Areas | SquareFeet |
Exterior Features
| Exterior Features | Balcony,Rain Gutters |
|---|---|
| Lot Features | Back Yard,Corner Lot,Few Trees,Front Yard,Landscaped,Street Lighting |
| Fencing | None |
| Inclusions | Custom Blinds,Shed |
| Outbuildings | Shed |
| Parking Features | Alley Access,Double Garage Detached,Driveway,Garage Door Opener,Off Street,RV Access/Parking |
| Frontage Length | 33.00M 108`3 |
| Foundation | Poured Concrete |
| Lot Size Acres | 0.10 |
| Garage Y/N | Yes |
| Lot Size Square Feet | 4527 |
| Frontage Ft | 108.27 |
| Patio And Porch Features | Deck,Front Porch |
Amenities
- Foreclosure
- Views
- Short Sale
- New Construction
- Adult 55+
- Lease To Own
- No Strata Fees
- Furnished
- Primary On Main
- Air Conditioning
- Seller Finance
- Green
- Fixer Upper
- Horse
- Golf
- Fireplace
- Deck
- Garage
- Basement
- Pool
Property vs Single Family Average in T3L 2C2
Price
Year Built
In The Neighbourhood
Just Listed
Calgary
$ 795,000
- Type
- Single Family
- Size
- 1,900 SqFt
- Rooms
- 5 Beds + 4.5 Baths
RE/MAX House of Real Estate
Just Listed
Calgary
$ 724,900
- Type
- Single Family
- Size
- 1,810 SqFt
- Rooms
- 3 Beds + 3.5 Baths
REMAX Innovations
Just Listed
Calgary
$ 999,900
- Type
- Single Family
- Size
- 2,040 SqFt
- Rooms
- 3 Beds + 3.5 Baths
RE/MAX First
Just Listed
Calgary
$ 1,180,000
- Type
- Single Family
- Size
- 2,384 SqFt
- Rooms
- 5 Beds + 3.5 Baths
RE/MAX Real Estate (Mountain View)
Open House
Calgary
$ 769,000
- Type
- Single Family
- Size
- 1,929 SqFt
- Rooms
- 4 Beds + 3.5 Baths
Real Broker
Open House
Calgary
$ 972,500
- Type
- Single Family
- Size
- 1,942 SqFt
- Rooms
- 4 Beds + 3.5 Baths
Century 21 Bamber Realty LTD.
Just Listed
Calgary
$ 659,900
- Type
- Single Family
- Size
- 1,942 SqFt
- Rooms
- 3 Beds + 2.5 Baths
eXp Realty
Just Listed
Calgary
$ 634,500
- Type
- Single Family
- Size
- 1,864 SqFt
- Rooms
- 3 Beds + 2.5 Baths
GIL Property Management And Sales Ltd.
Calgary
$ 610,000
- Type
- Single Family
- Size
- 1,365 SqFt
- Rooms
- 3 Beds + 2.5 Baths
TREC The Real Estate Company
Open House
Calgary
$ 599,900
- Type
- Single Family
- Size
- 1,372 SqFt
- Rooms
- 3 Beds + 2.5 Baths
The Real Estate District
Open House
Calgary
$ 879,900
- Type
- Single Family
- Size
- 2,313 SqFt
- Rooms
- 4 Beds + 3.5 Baths
Real Broker
 Data is supplied by Pillar 9™ MLS® System. Pillar 9™ is the owner of the copyright in its MLS® System. Data is deemed reliable but is not guaranteed accurate by Pillar 9™. The trademarks MLS®, Multiple Listing Service® and the associated logos are owned by The Canadian Real Estate Association (CREA) and identify the quality of services provided by real estate professionals who are members of CREA. Used under license.
 All information deemed reliable but not guaranteed. All properties are subject to prior sale, change or withdrawal. Neither listing broker(s) or information provider(s) shall be responsible for any typographical errors, misinformation, misprints and shall be held totally harmless. Listing(s) information is provided for consumer's personal, non-commercial use and may not be used for any purpose other than to identify prospective properties consumers may be interested in purchasing. The data relating