




Address
95 Lissington Drive Sw, Calgary, AB
Price
$ 2,000,000
Property Attributes
- ID#A2338870
- TypeSingle Family
- Listing Status Active
- CityCalgary
- AreaCAL Zone W
- NeighbourhoodNorth Glenmore Park
- Postal CodeT3E 5E4
- StyleBungalow
- Year Built2009
- Price$ 2,000,000
- Bedrooms3
- Full Bathrooms2
- Half Bathrooms1
- Sqr Footage1691
- Lot Size0.140335 Acres
Data Source:
Pillar 9 Technologies
Property Description
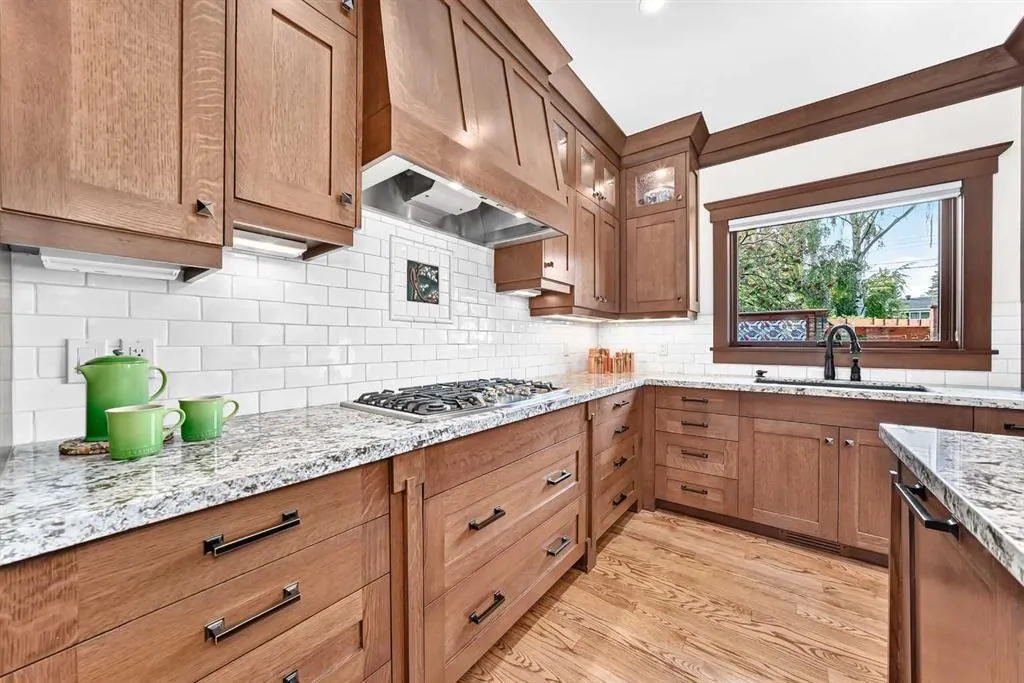
Completely built by a custom homebuilder as his family’s own home, no detail was spared in the construction of this exceptional contemporary Craftsman-style bungalow. This sophisticated home features rich red oak floors, triple glazed windows, crown mouldings, custom built-ins, and integrated speakers throughout the main floor. In addition to a dedicated front office, bedroom and 2-piece powder room, the main floor living room with gas fireplace flows into a formal dining room with coffered ceilings. At its heart, the chef’s kitchen boasts granite counters, in-cabinet lighting, massive pull-out pantry drawers, gas cooktop, double ovens, and integrated panelled appliances. Adjacent to the kitchen, the sunlit breakfast nook features sliding doors leading to a beautifully designed two-tier outdoor south-facing living space featuring maintenance-free composite decking, built-in barbecue, gas line for a fire table, and a pergola. The fully landscaped backyard oasis includes mature and succession-planned trees for shade and privacy, with raised gardens, perennials and an irrigation system. Completing the main floor, the primary suite serves as a serene retreat with a large window and bench storage, ceiling fan, and walk-in closet. The five-piece spa ensuite comes complete with heated floors, dual vanities, makeup station, deep soaker tub, and custom tile shower. Finished in classic wainscoting, the lower level expands your living space with a second gas fireplace, media room, wet bar, expansive storage, and wool carpet. A large 3rd bedroom includes a walk-in closet and built-in desk and dresser. The generously sized and well-lit four-piece bath and laundry room, which were completed only two years ago, include heated floors. The finished, heated triple garage features epoxy floors, built-in cabinets and workbench, space for two full size trucks, and ceiling heights tailored for either a lift for more vehicles or a golf simulator. Perfectly situated on a quiet street in North Glenmore Park, this home is just minutes from downtown and steps to top schools, golf courses, tennis courts, and Glenmore Reservoir pathways.
| Price History | |
|---|---|
| 9/2/2026 | Listed $2,000,000 |
General Features
| Heating | In Floor,Forced Air |
|---|---|
| Cooling | None |
| Roof | Asphalt Shingle |
| Appliances | Bar Fridge,Built-In Freezer,Built-In Refrigerator,Dishwasher,Double Oven,Gas Range,Microwave,Range Hood,Washer/Dryer,Window Coverings |
| Zoning | R-CG |
| Number of Garage Spaces | 3 |
| Restrictions | None Known |
| Year Built | 2009 |
| Architectural Style | Bungalow |
| Community Features | Golf,Park,Playground,Schools Nearby,Sidewalks,Street Lights,Walking/Bike Paths |
| Levels | One |
| Property Subtype | Detached |
| Transaction Type | For Sale |
| County | Calgary |
| Property Type | Residential |
| Subdivision Name | North Glenmore Park |
| Parking Total | 3 |
| Construction Materials | Composite Siding,Wood Frame |
| District | CAL Zone W |
| Full Baths | 2 |
| Status | Active |
| City | Calgary |
| Basement Development | Finished |
| Virtual Tour URL Unbranded | https://3dtour.listsimple.com/p/ru3J8MQc |
| Structure Type | House |
| Standard Status | Active |
| Condo Type | Not a Condo |
| Suite | No |
Interior Features
| Interior Features | Bookcases,Built-in Features,Ceiling Fan(s),Crown Molding,Double Vanity,Granite Counters,Kitchen Island,No Smoking Home,Pantry,Storage,Wet Bar,Wired for Sound,Wood Windows |
|---|---|
| Basement | Full |
| Flooring | Carpet,Ceramic Tile,Hardwood |
| Fireplace Features | Gas |
| Fireplaces Total | 2 |
| Basement Features | None |
| Half Baths | 1 |
| Bedrooms Above Grade | 2 |
| Rooms Above Grade | 6 |
| Ensuite | Yes |
| Total Bedrooms | 3 |
| Below Grade Finished Area | 1364.00 |
| Below Grade Finished Area Unit Type | SquareFeet |
| Total Baths | 3 |
| Laundry Features | Laundry Room,Lower Level,Sink |
| Five Piece Ensuite Bath | 1 |
| Main Level Finished Area | 1691.00 |
| Main Level Finished Area Metres | 157.10 |
| Main Level Finished Area SF | 1691.00 |
| Main Level Finished Area Srch Sq | 1691.00 |
| Main Level Areas | SquareFeet |
Exterior Features
| Exterior Features | Barbecue,BBQ gas line,Lighting,Private Yard |
|---|---|
| Lot Features | Back Lane,Back Yard,Garden,Landscaped,Rectangular Lot,Treed,Underground Sprinklers |
| Fencing | Fenced |
| Inclusions | TV Mounts,Upright Freezer in Basement |
| Parking Features | Garage Faces Rear,Heated Garage,Insulated,Oversized,Tandem,Triple Garage Detached,Workshop in Garage |
| Frontage Length | 15.24M 50`0 |
| Foundation | Poured Concrete |
| Lot Size Acres | 0.14 |
| Garage Y/N | Yes |
| Lot Size Square Feet | 6113 |
| Frontage Ft | 50.00 |
| Patio And Porch Features | Deck,Pergola |
Amenities
- Foreclosure
- Views
- Short Sale
- New Construction
- Adult 55+
- Lease To Own
- No Strata Fees
- Furnished
- Primary On Main
- Air Conditioning
- Seller Finance
- Green
- Fixer Upper
- Horse
- Golf
- Fireplace
- Deck
- Garage
- Basement
- Pool
Property vs Single Family Average in T3E 5E4
Price
Year Built
Visits
In The Neighbourhood
Just Listed
Calgary
$ 1,499,000
- Type
- Single Family
- Size
- 2,239 SqFt
- Rooms
- 4 Beds + 3.5 Baths
eXp Realty
Calgary
$ 1,249,000
- Type
- Single Family
- Size
- 2,060 SqFt
- Rooms
- 5 Beds + 3.5 Baths
RE/MAX Complete Realty
Open House
Calgary
$ 3,195,000
- Type
- Single Family
- Size
- 3,746 SqFt
- Rooms
- 5 Beds + 4.5 Baths
RE/MAX House of Real Estate
Open House
Calgary
$ 1,549,900
- Type
- Single Family
- Size
- 2,222 SqFt
- Rooms
- 4 Beds + 4.5 Baths
RE/MAX House of Real Estate
 Data is supplied by Pillar 9™ MLS® System. Pillar 9™ is the owner of the copyright in its MLS® System. Data is deemed reliable but is not guaranteed accurate by Pillar 9™. The trademarks MLS®, Multiple Listing Service® and the associated logos are owned by The Canadian Real Estate Association (CREA) and identify the quality of services provided by real estate professionals who are members of CREA. Used under license.
 All information deemed reliable but not guaranteed. All properties are subject to prior sale, change or withdrawal. Neither listing broker(s) or information provider(s) shall be responsible for any typographical errors, misinformation, misprints and shall be held totally harmless. Listing(s) information is provided for consumer's personal, non-commercial use and may not be used for any purpose other than to identify prospective properties consumers may be interested in purchasing. The data relating